
Owning land in Florida creates plenty of opportunities, whether you manage acreage, maintain a small farm, store landscaping equipment, or simply need more space for your property. However, finding a structure that accommodates your needs can be challenging when standard building options do not offer the right dimensions or layout. Custom metal barns provide a flexible solution, allowing landowners to create practical storage and workspace tailored to their property.
Florida’s climate also makes material selection important. High humidity, heavy rainfall, intense sunlight, and seasonal storms can put considerable stress on outdoor structures. A properly designed metal barn offers durable protection for equipment, tools, supplies, and other valuable belongings while requiring relatively little routine maintenance compared with some traditional building materials.
Carport Solutions offers metal structures in a range of sizes and configurations, making it easier for Florida property owners to explore a barn design that suits their intended use. From straightforward storage buildings to larger agricultural structures, customization helps ensure the finished building works for your property today and remains useful as your needs change.
Choose the Right Barn Size for Your Land
One of the first decisions when planning a custom metal barn is determining how much space you need. A building that is too small can quickly become crowded, while an oversized structure may take up more land and cost more than necessary.
Start by considering everything you plan to store or accommodate. A property owner who primarily needs space for lawn equipment and tools will have different requirements from someone storing tractors, trailers, feed supplies, or agricultural machinery. Remember to account for the room needed to move equipment in and out safely.
It is also worth planning for future needs. If you anticipate purchasing additional equipment, expanding your operations, or using the barn for multiple purposes, incorporating extra space during the initial design may be more practical than adding another structure later.
Carport Solutions provides customizable metal building options, allowing landowners to consider dimensions and layouts suited to their available space and intended use.
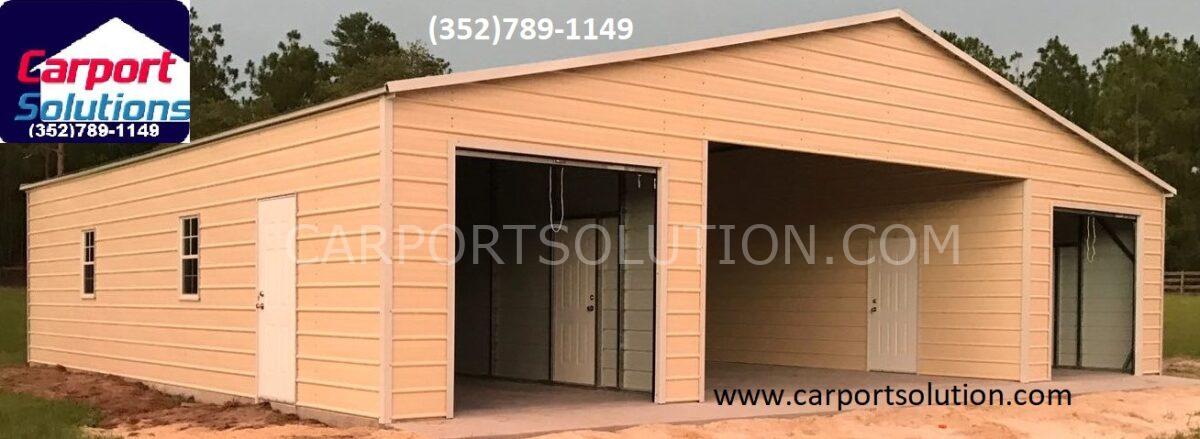
Select a Roof Style for Florida’s Weather
The roof is an important consideration when designing a metal barn for Florida. Frequent rainfall means efficient water drainage matters, while strong winds during severe thunderstorms and hurricane season make proper structural engineering essential.
A-frame and vertical roof designs are popular options for metal structures. A-frame roofs offer a traditional peaked appearance that works well on residential and agricultural properties. Vertical roof panels run from the ridge toward the eaves, helping rainwater and loose debris move off the roof more efficiently.
The right choice depends on your budget, building dimensions, local weather exposure, and structural requirements. Roof style alone does not determine how well a barn withstands a hurricane. Framing, connections, anchoring, and engineering for the property’s applicable wind loads are equally important.
When planning your barn, discuss local building requirements and weather-related specifications to ensure the structure is appropriate for your location.
Customize the Layout for Storage and Daily Use
A metal barn should make everyday tasks easier. That means considering not only the building’s overall dimensions but also how you will access and organize the space.
For example, a barn used to store tractors or trailers needs wide, unobstructed access points. A building intended for tools, supplies, and smaller equipment may benefit from separate storage areas. If you plan to use the barn as a workshop, you may also need room for workbenches, equipment, and safe movement around your work area.
Think about how you will use the building throughout the year. Florida’s hot summers can make ventilation and shade important considerations, particularly when working inside a metal structure. Depending on the building design, suitable ventilation, doors, and other features can help support airflow and usability.
Planning these details before ordering helps create a barn that functions as intended instead of requiring expensive adjustments later.
Consider These Metal Barn Customization Options
The right features depend on your property’s requirements, your budget, and how you intend to use the structure. When planning a custom metal barn, consider the following options:
- Building dimensions: Choose a width, length, and height that accommodate your equipment, storage needs, and available land.
- Roof style: Compare available roof designs based on appearance, drainage, budget, and local weather conditions.
- Open or enclosed configurations: Determine whether you need an enclosed barn for added protection or an open-sided structure for convenient equipment access.
- Doors and access points: Plan entry widths and locations around tractors, trailers, vehicles, and other equipment.
- Ventilation: Consider appropriate ventilation options to help manage heat and moisture.
- Material and finish: Select quality materials and suitable protective finishes for Florida’s humid environment.
- Anchoring and structural specifications: Confirm that the building’s foundation, anchoring system, and framing meet applicable site-specific requirements.
Not every feature is necessary for every project. Prioritizing the features that support your daily needs can help you get the most practical value from your investment.
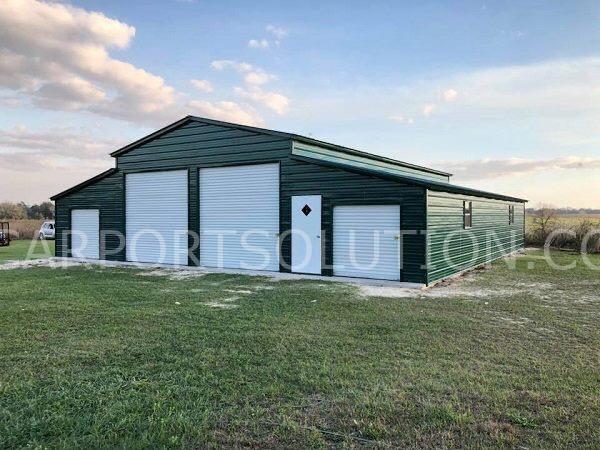
Choose Materials Built for Florida’s Climate
Florida’s humidity and frequent rainfall can create challenging conditions for outdoor buildings. When comparing metal barn options, look for quality steel components, durable roofing panels, and protective finishes appropriate for the local environment.
Metal construction offers several practical advantages. Unlike wood, steel is not susceptible to termite damage or rot, although metal components can still corrode if protective coatings are damaged or moisture remains trapped around connections. Regular inspections and basic maintenance help preserve the structure over time.
Drainage is another important factor. Water should flow away from the barn’s foundation rather than collecting around posts or creating persistent wet areas. Preparing the site correctly and maintaining clear drainage paths can help protect the structure and the surrounding property.
For landowners in coastal areas or locations with greater exposure to moisture and salt, corrosion resistance deserves particular attention. Discuss material specifications with your supplier before making a final decision.
Plan for Permits, Site Preparation, and Installation
Even a well-designed barn needs proper planning before installation. Local zoning rules, setback requirements, building permits, and structural standards can affect where and how you build. Requirements may vary by county, municipality, building size, and intended use.
Before ordering a metal barn, identify the proposed building location and check for potential obstacles such as underground utilities, easements, existing drainage routes, and limited vehicle access. The site may need grading or other preparation to provide a suitable installation surface.
Florida property owners should also confirm the applicable wind-load requirements and whether engineered drawings are necessary. These details are especially important for structures exposed to severe storms.
Carport Solutions offers metal barn options, including kits for customers who prefer a do-it-yourself approach. Regardless of the installation method, follow the manufacturer’s instructions and applicable local requirements to help ensure the finished structure performs as intended.
Why Choose Carport Solutions for Your Custom Metal Barn?
Every property has different demands, and a barn that works well on one parcel may not be suitable for another. Carport Solutions focuses on customizable metal structures that allow homeowners, agricultural property owners, and businesses to find options suited to their needs.
In addition to metal and steel barns, Carport Solutions offers metal buildings, carports, RV carports, and garages in a variety of sizes and configurations. This range makes it possible to explore different solutions for equipment storage, vehicle protection, workshops, and other property needs.
With an emphasis on premium materials and flexible designs, Carport Solutions helps customers consider the practical details that matter when choosing a long-term structure. Whether you need a straightforward storage barn or a larger building for multiple uses, the goal is to select an option that makes effective use of your property.
Build a Metal Barn That Works for Your Property
A custom metal barn can provide valuable storage, improve organization, and make maintaining a Florida property more convenient. The key is choosing the right dimensions, roof style, layout, materials, and structural specifications for your intended use and local conditions.
Taking the time to plan these details can help you avoid unnecessary expenses and create a building that serves you well for years to come.
If you’re considering a metal barn for your Florida property, explore the options available from Carport Solutions. From customizable metal barn kits to larger metal structures, the right design starts with understanding your land, your needs, and how you want to use the space.
Ready to plan your metal barn? Visit Carport Solutions to explore available metal structures and find an option that fits your property.